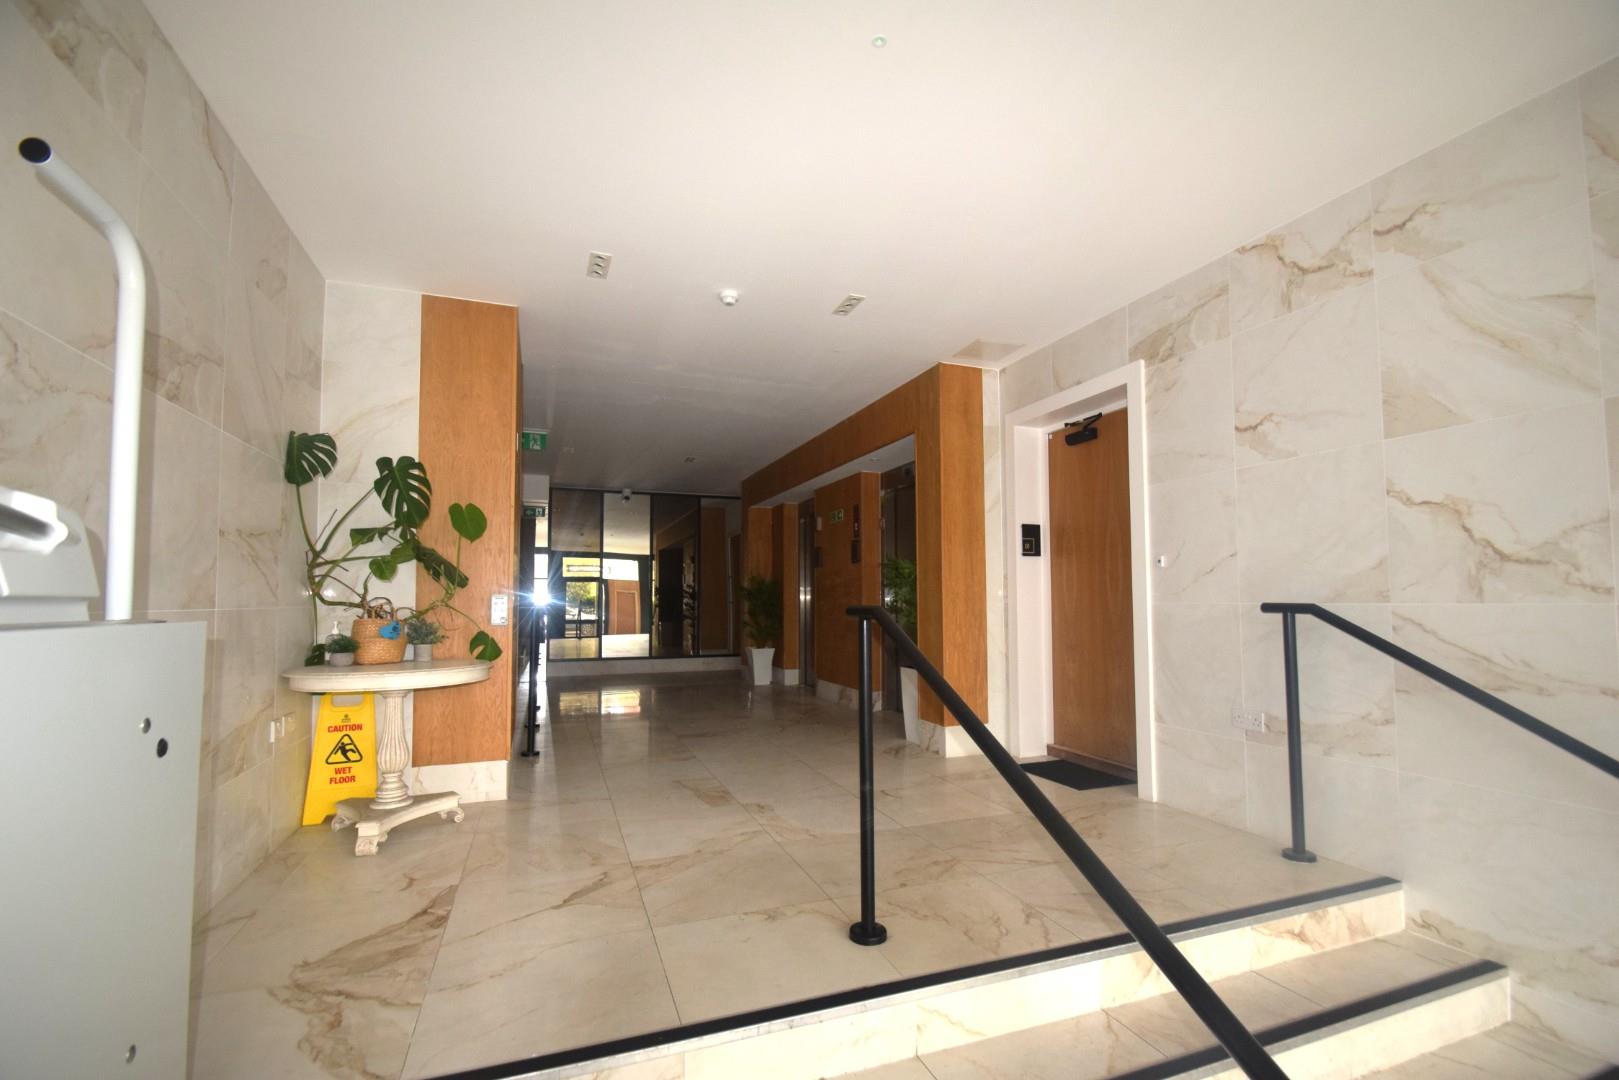
Communal Entrance Hall
With stairs and two lifts to upper floors. Access to car park, bicycle and bin store.
Private Entrance Hall
Intercom, radiator, utility cupboard with plumbing for washing machine.
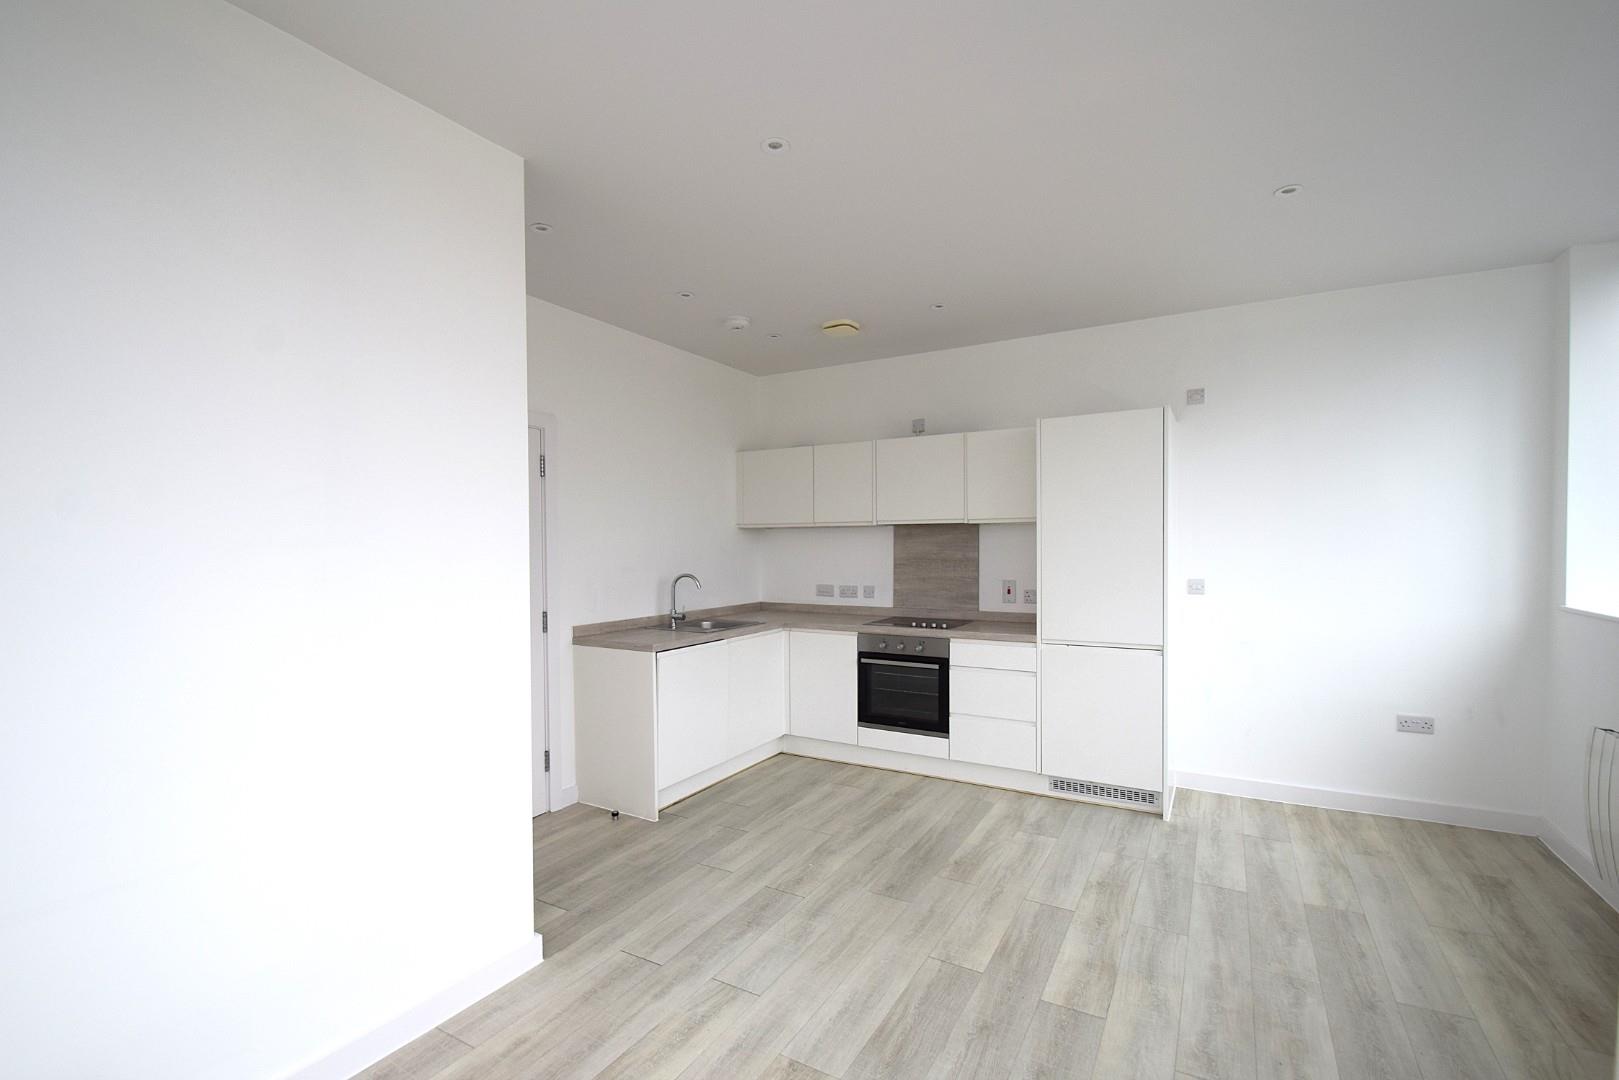
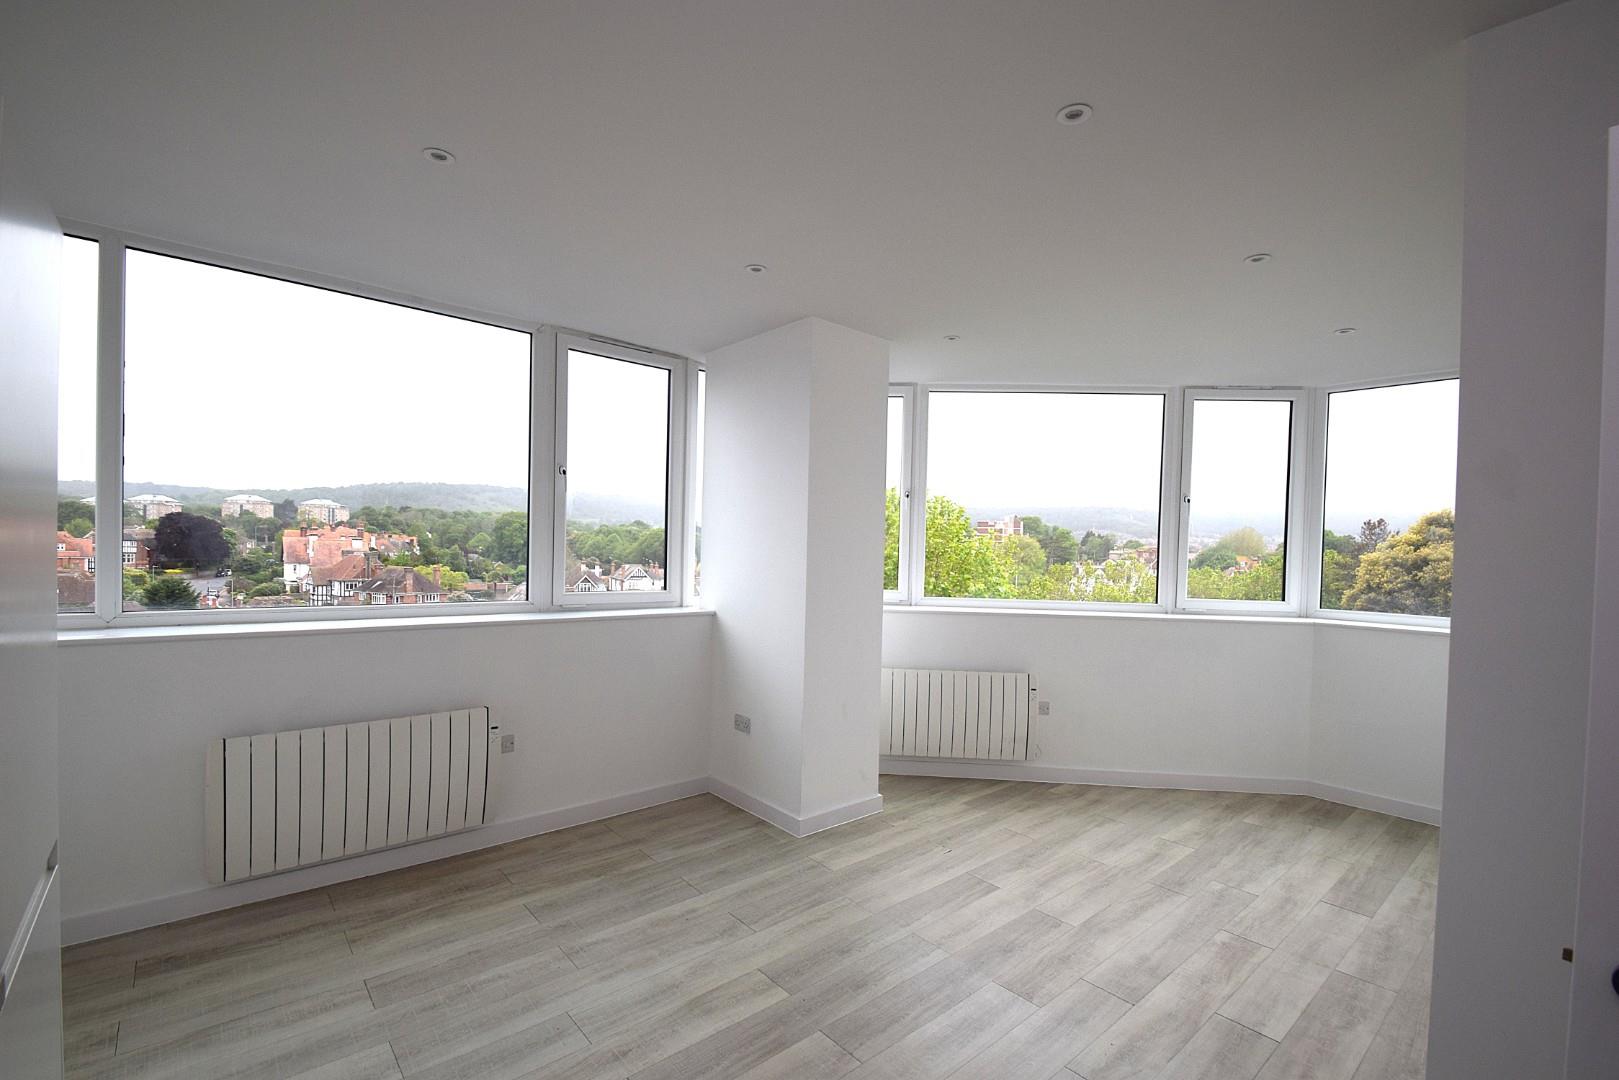
Living Room/Kitchen (6.30 x 4.46 max)
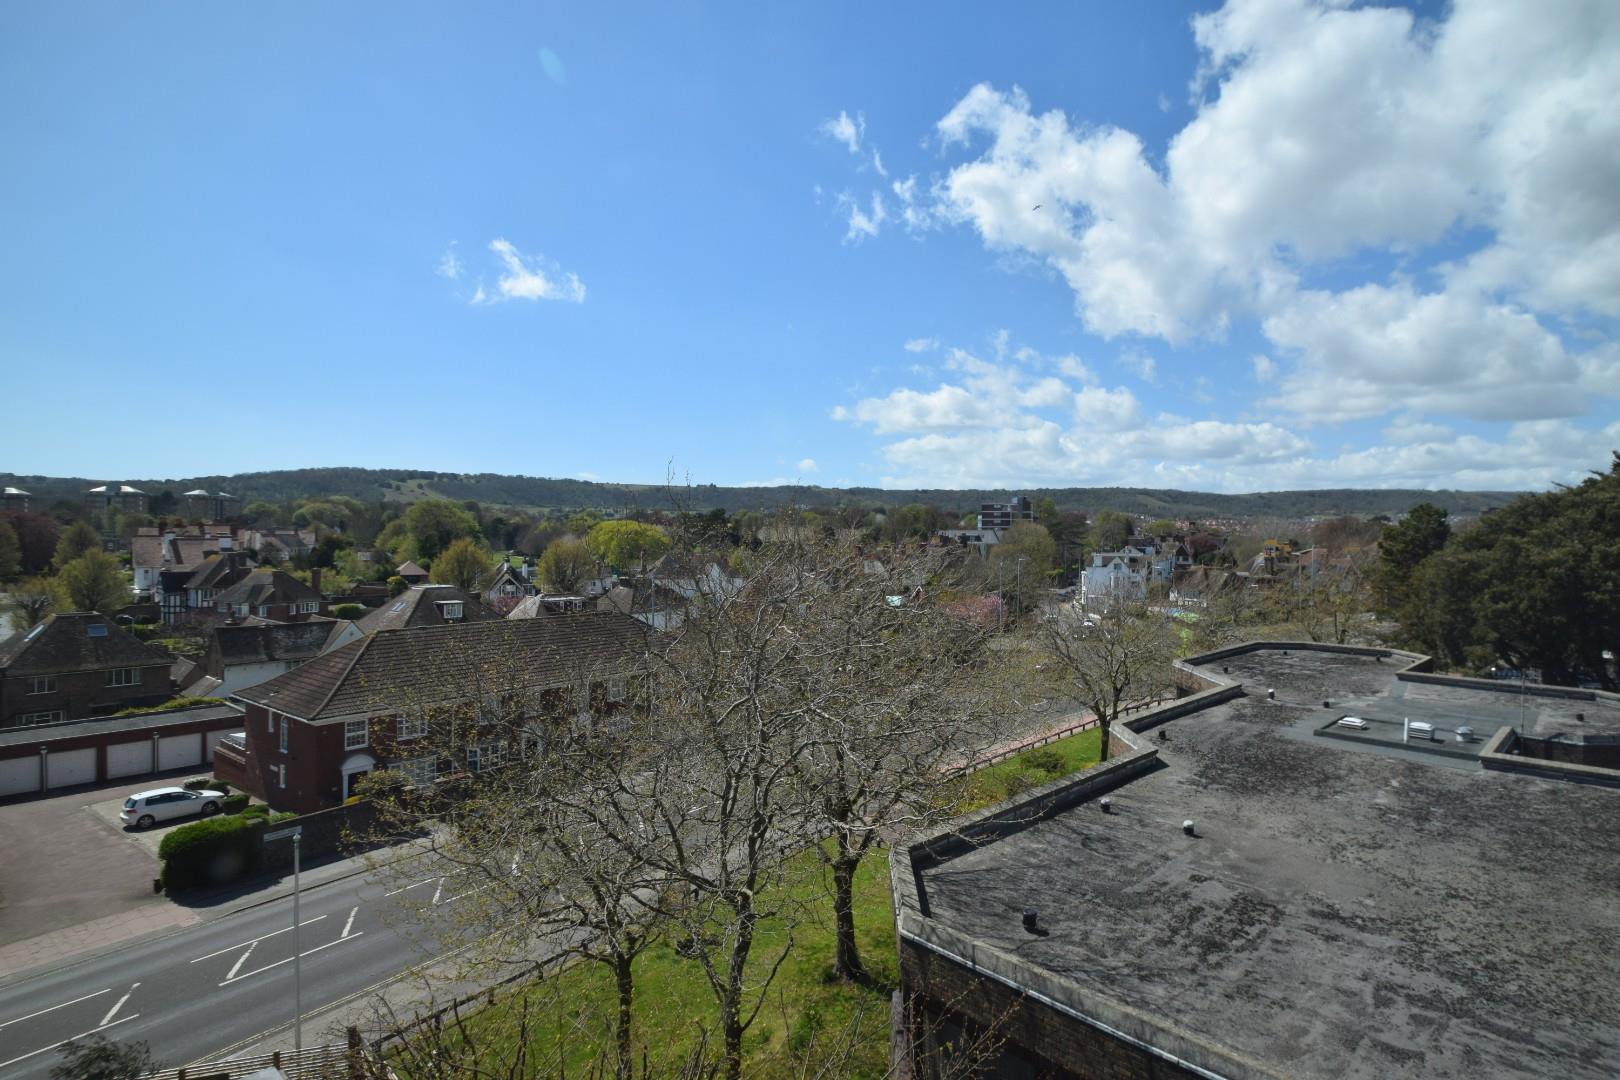
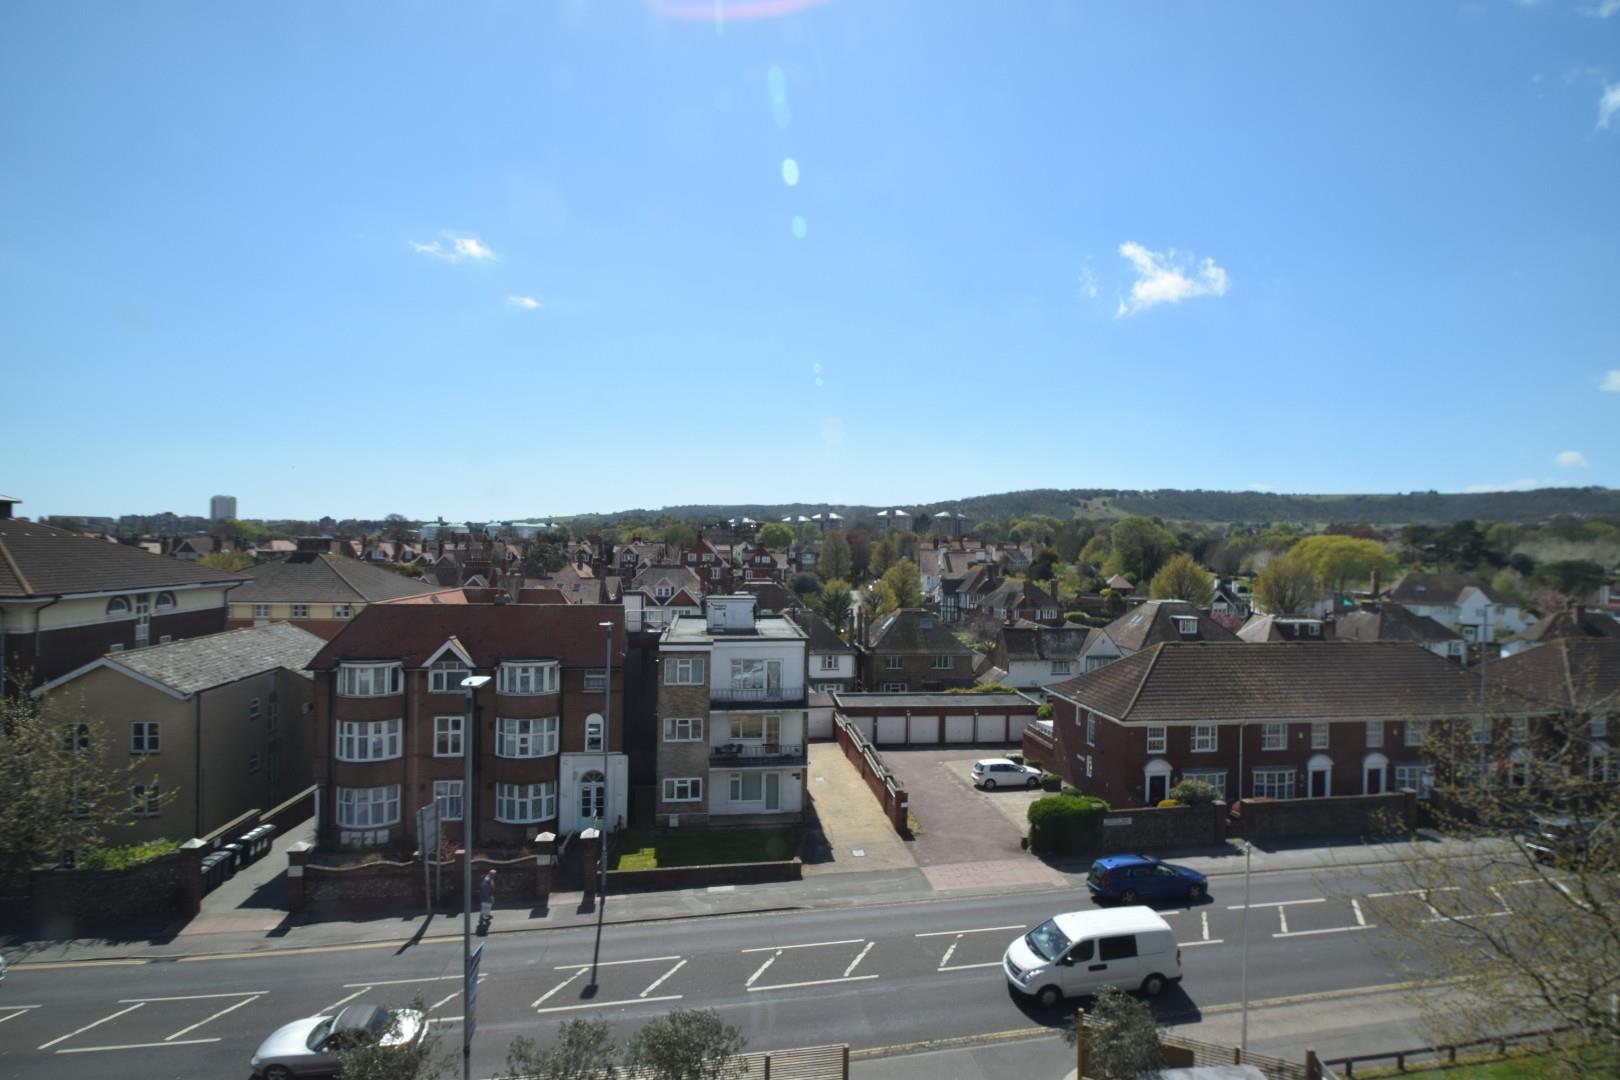
Open plan with double glazed windows providing far reaching views over roof tops to the Downs. Two radiators, media point. Fitted with a range of wall and base mounted units with work surfaces and single drainer stainless steel sink. Fitted electric oven and hob with extractor, integrated dish washer, refrigerator and freezer.
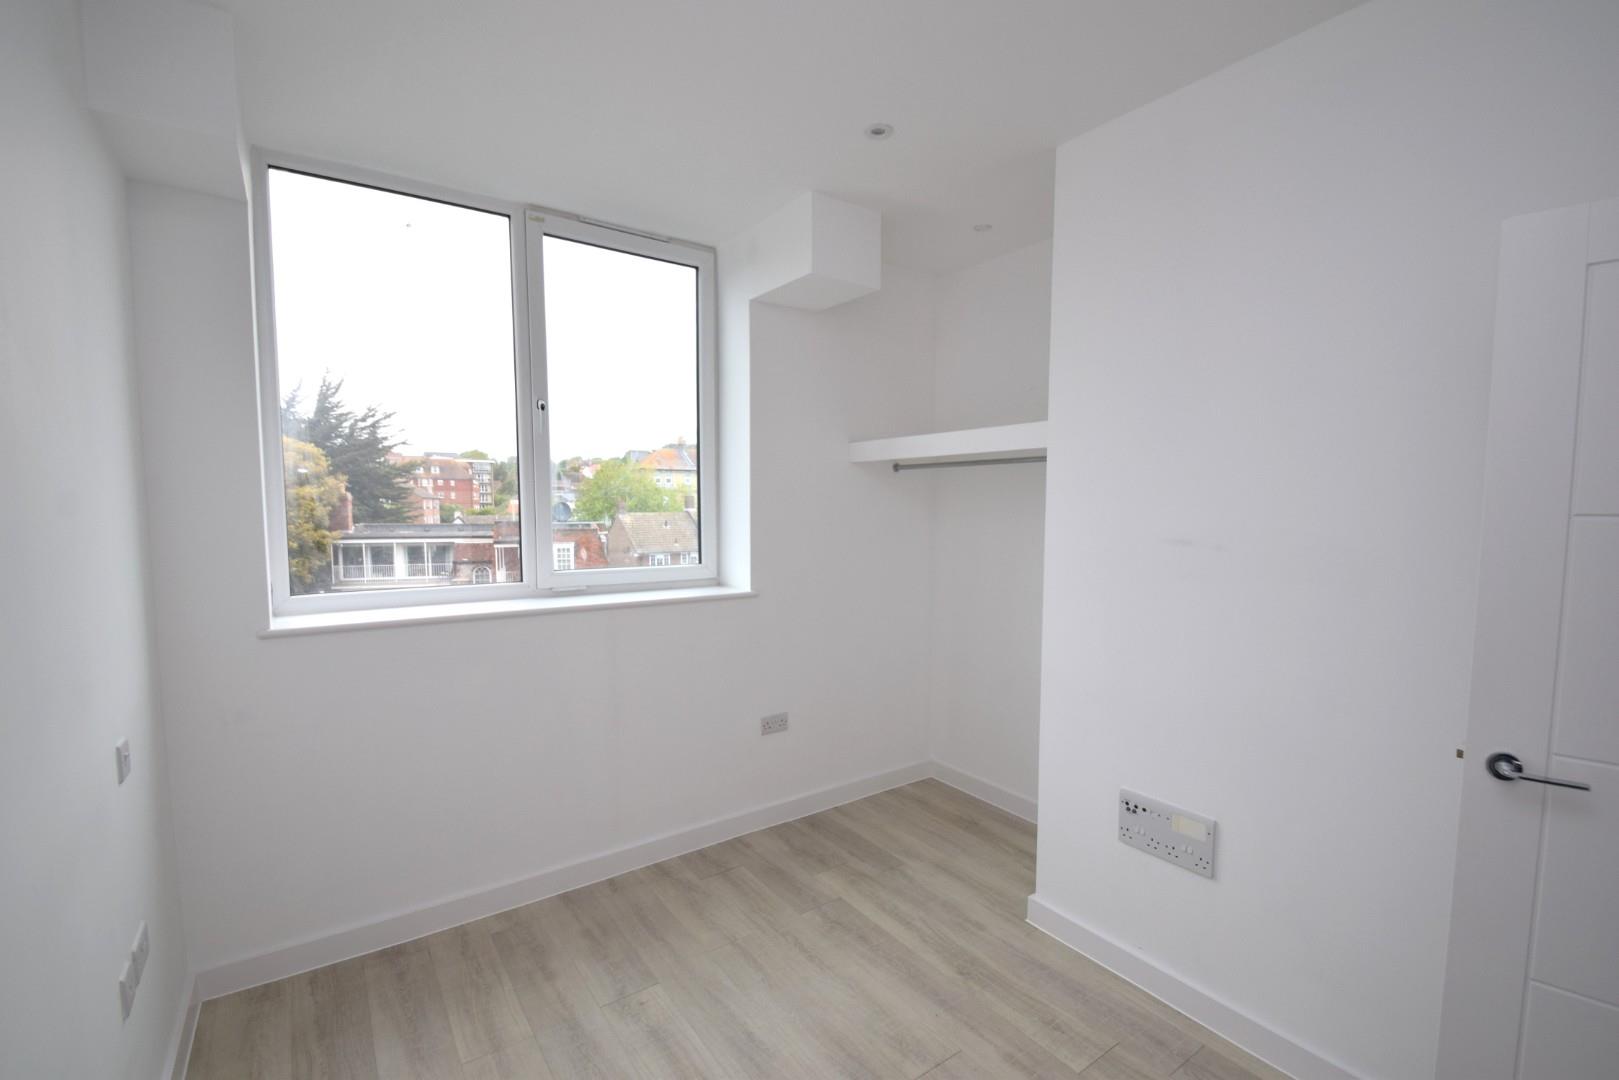
Bedroom One (3.29 x 2.48 max)
Double glazed window with views, radiator, media point, storage recess with hanging rail.
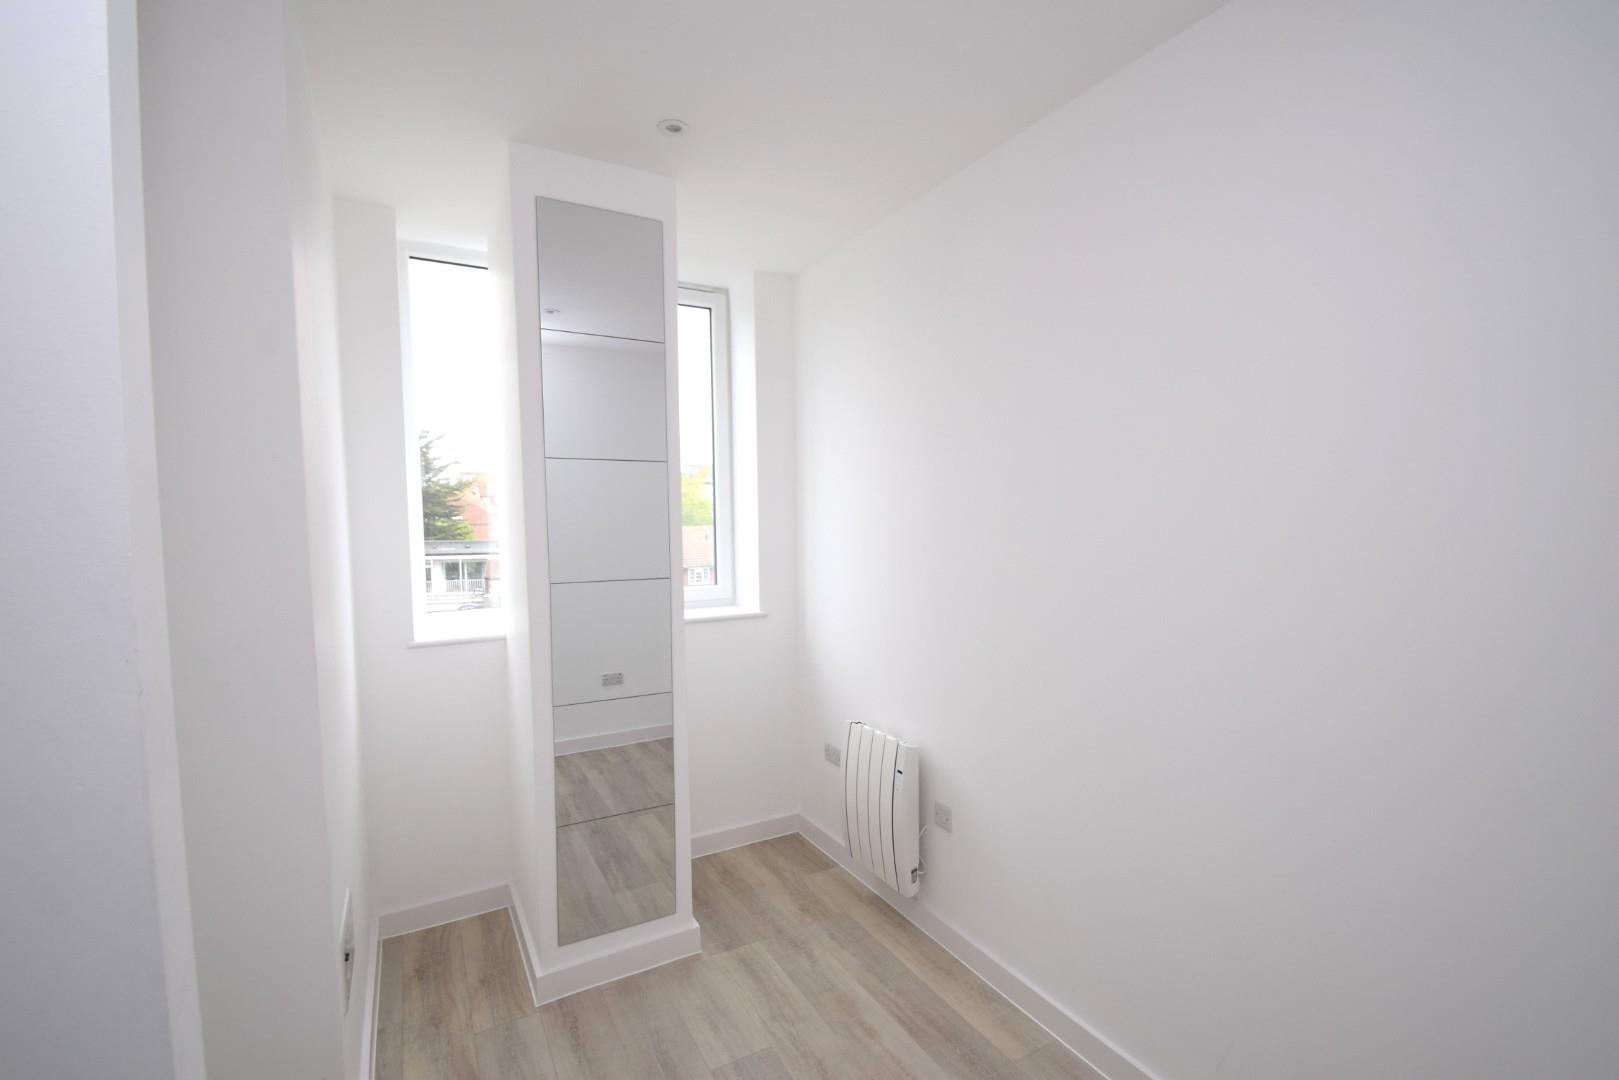
Bedroom Two (3.29 x 2.54 max)
Double glazed window, radiator, storage recess.
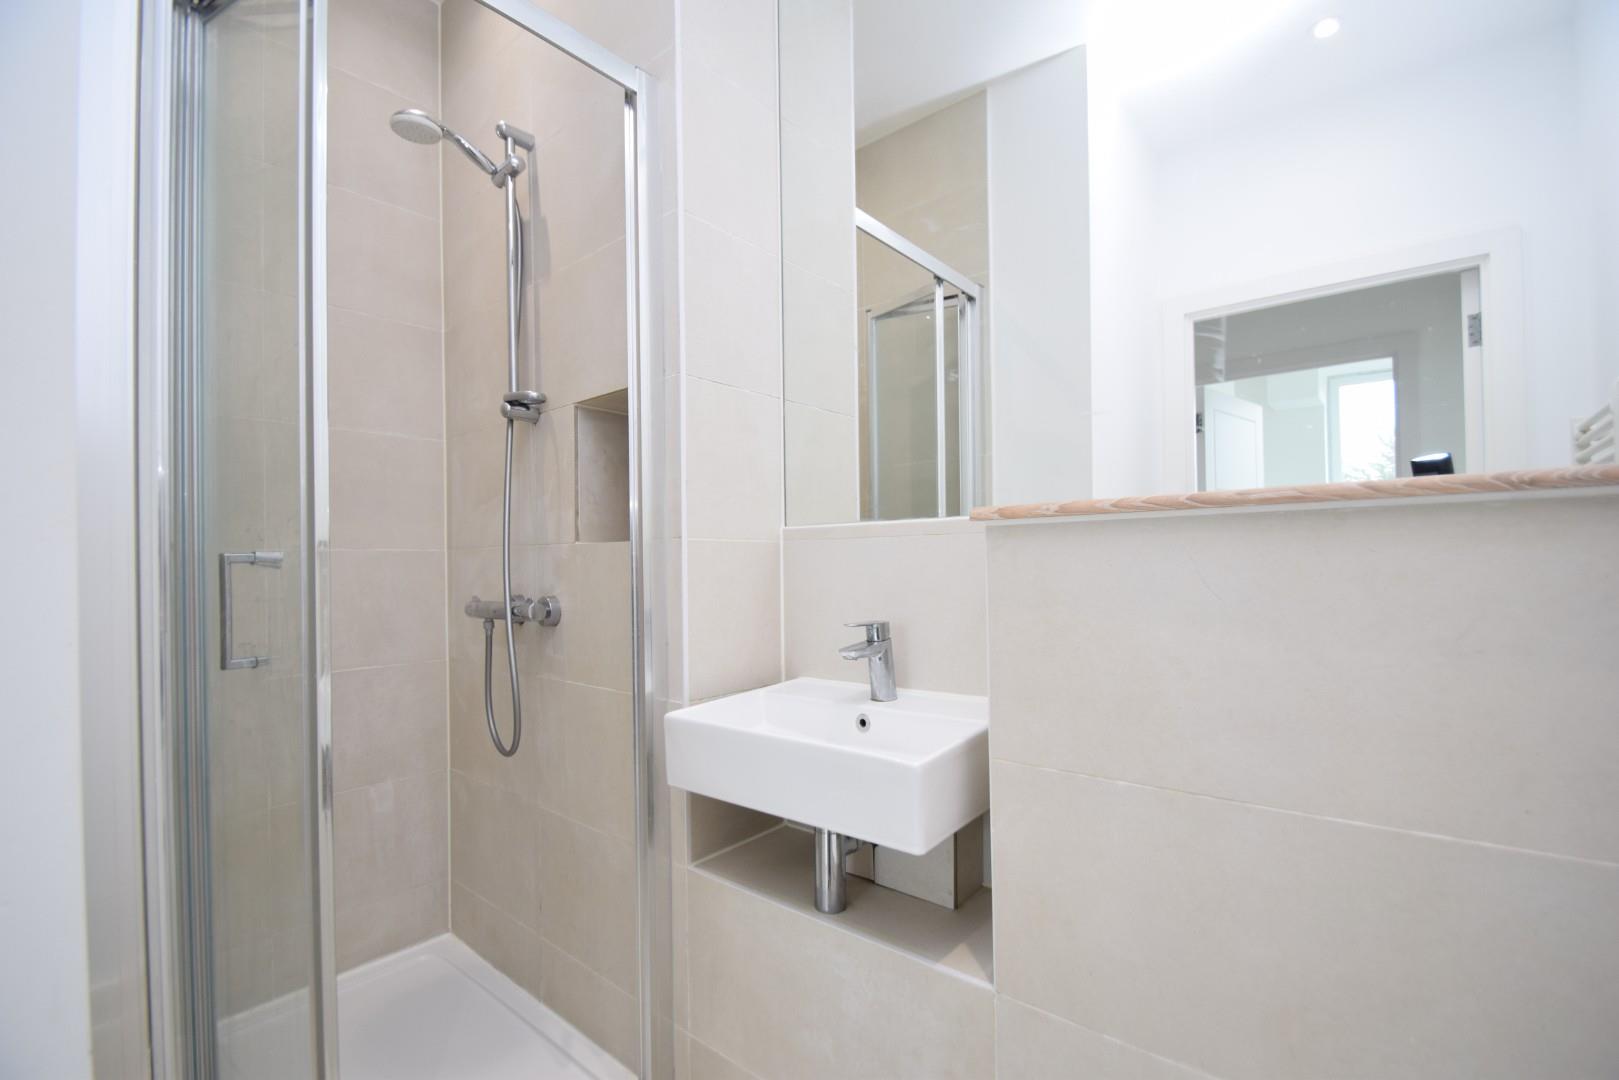
Shower room
Fitted with a suite comprising low flush wc, hand basin and shower enclosure. Heated towel rail, shaver point, extractor fan.
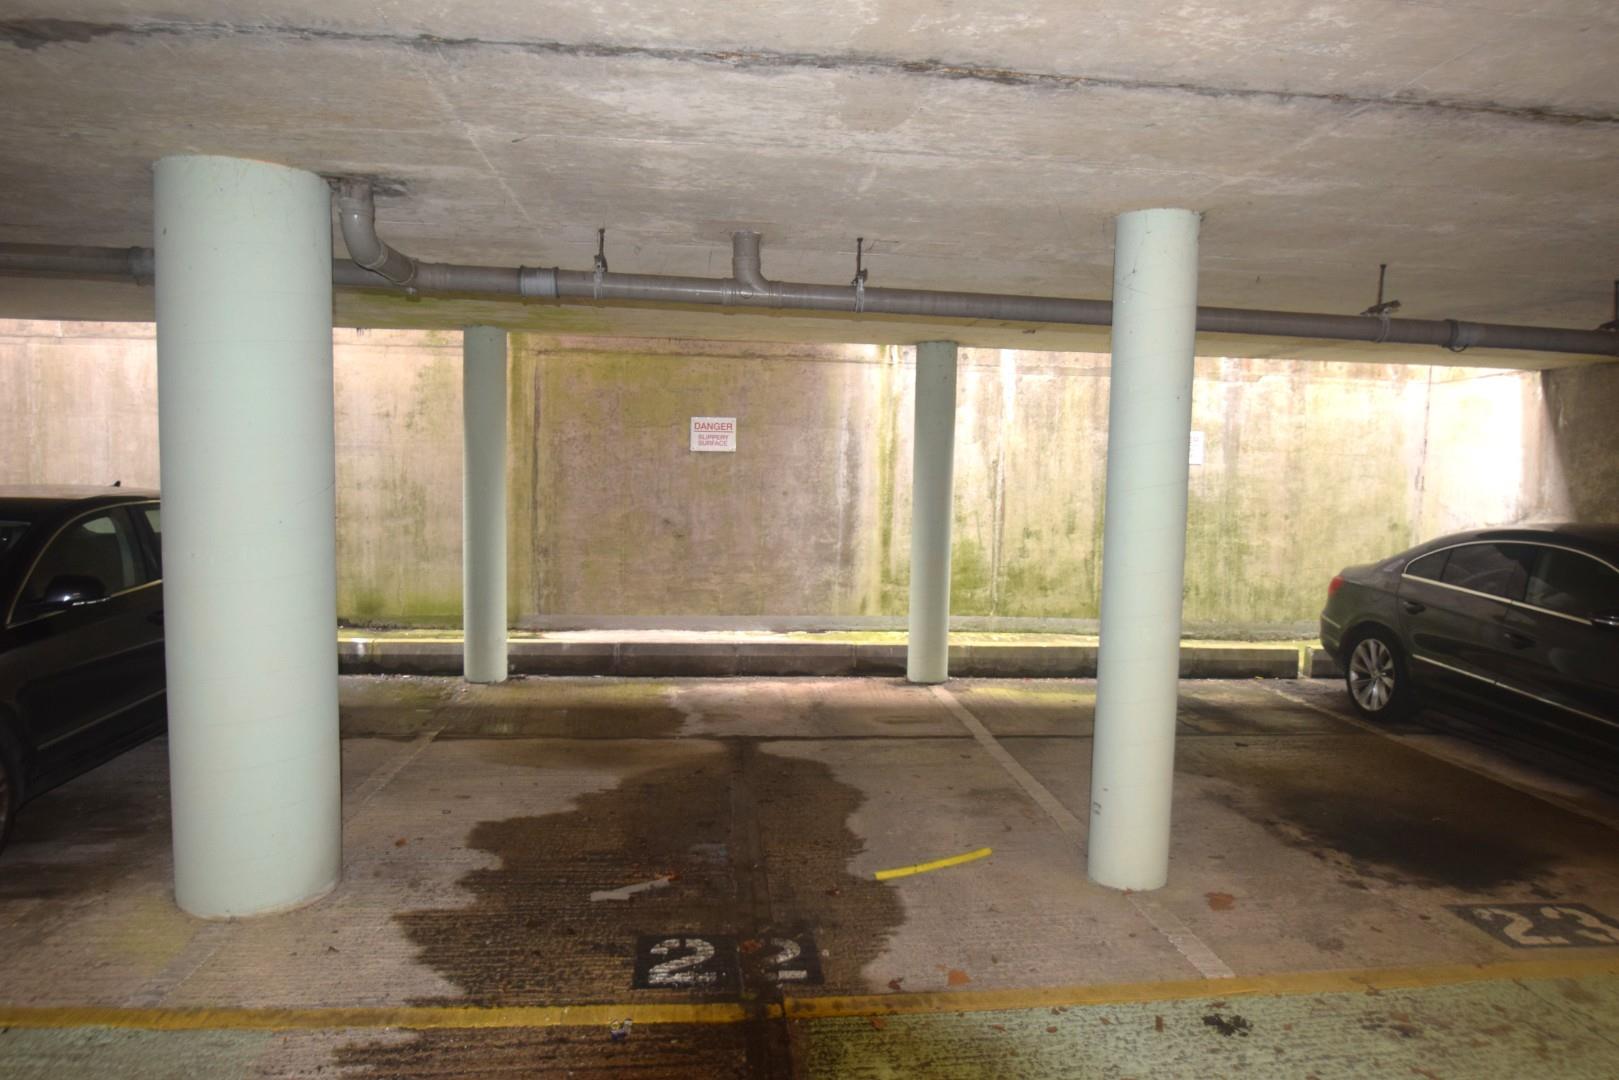
Allocated Parking Space
Under cover, number 22.
Powered by